
Schüco AS ICD 50.NI – Aluminium Sliding System
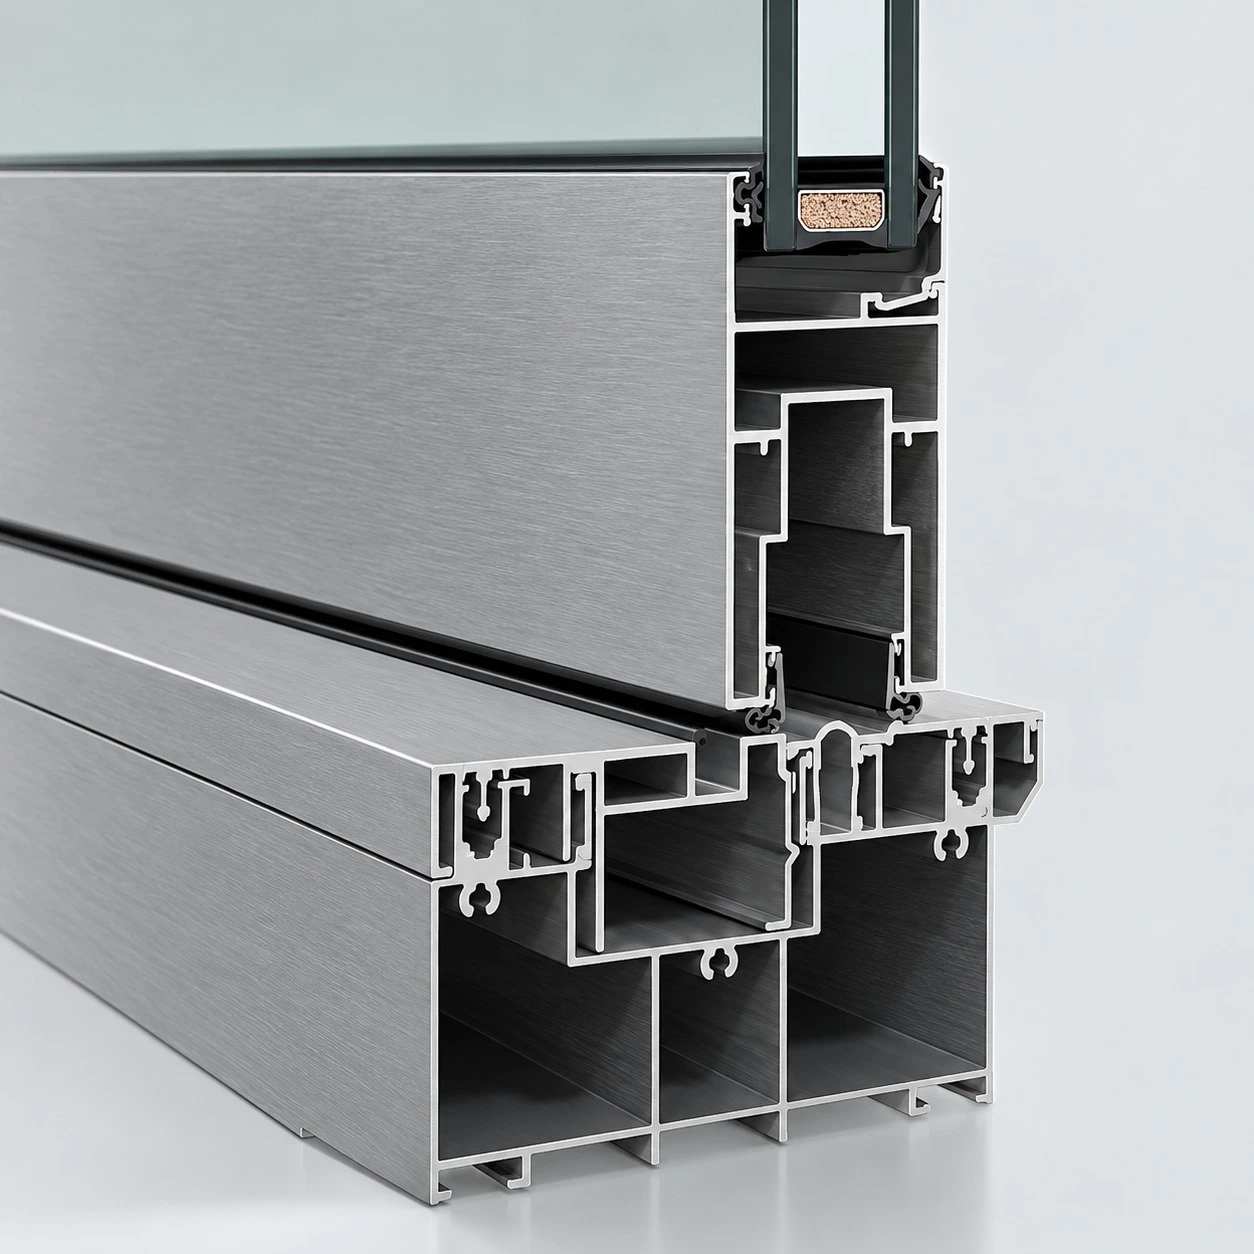
The Schüco AS ICD 50.NI aluminium sliding system is designed for contemporary architecture requiring expansive glass openings, flexible sliding configurations and a refined appearance. Combining aluminium frame construction with large glazing areas, the system helps create bright, open spaces and a seamless visual connection between indoor and outdoor environments. Its design supports architectural flexibility, making it suitable for modern residential projects where functionality, aesthetics and efficient use of space are important.
With slim interlock options, multi-track configurations and lift-and-slide functionality, the system accommodates large glass panels while supporting smooth operation. Its versatile design makes it suitable for luxury villas, contemporary residences and projects requiring wide, uninterrupted views.
Key Features
- Sliding and lift-and-slide configurations for large glass openings.
- Optional 40 mm slim interlock for narrower sightlines.
- Single-, double-, triple- and multi-track configurations.
- Smooth, quiet operation, including with large and heavy glazed panels.
- Zero-level threshold, 90° corner and in-wall design options.
- Special bottom-frame options for enhanced water tightness.
| Specification | Value |
|---|---|
| Maximum Vent Height | 4500 mm |
| Maximum Vent Width | 3000 mm |
| Maximum Vent Weight | Up to 500 kg |
| Maximum Glass Thickness | 36 mm |
| Sound Insulation | 40 dB |
| Water Tightness | Up to 900 Pa |
| Wind Load Resistance | Up to 3000 Pa |
| Air Permeability | Up to 600 Pa |